Chicago residential development
New homes,
built for Chicago
lots.
We design and build new construction single-family homes on the city’s standard lots, from the first drawing to the day you get the keys.
- Licensed
- Chicago General Contractor
- In-house
- Architect & design
- One team
- Permit to keys
 Now building · MARION 1263 · Wicker Park
Now building
MARION 1263
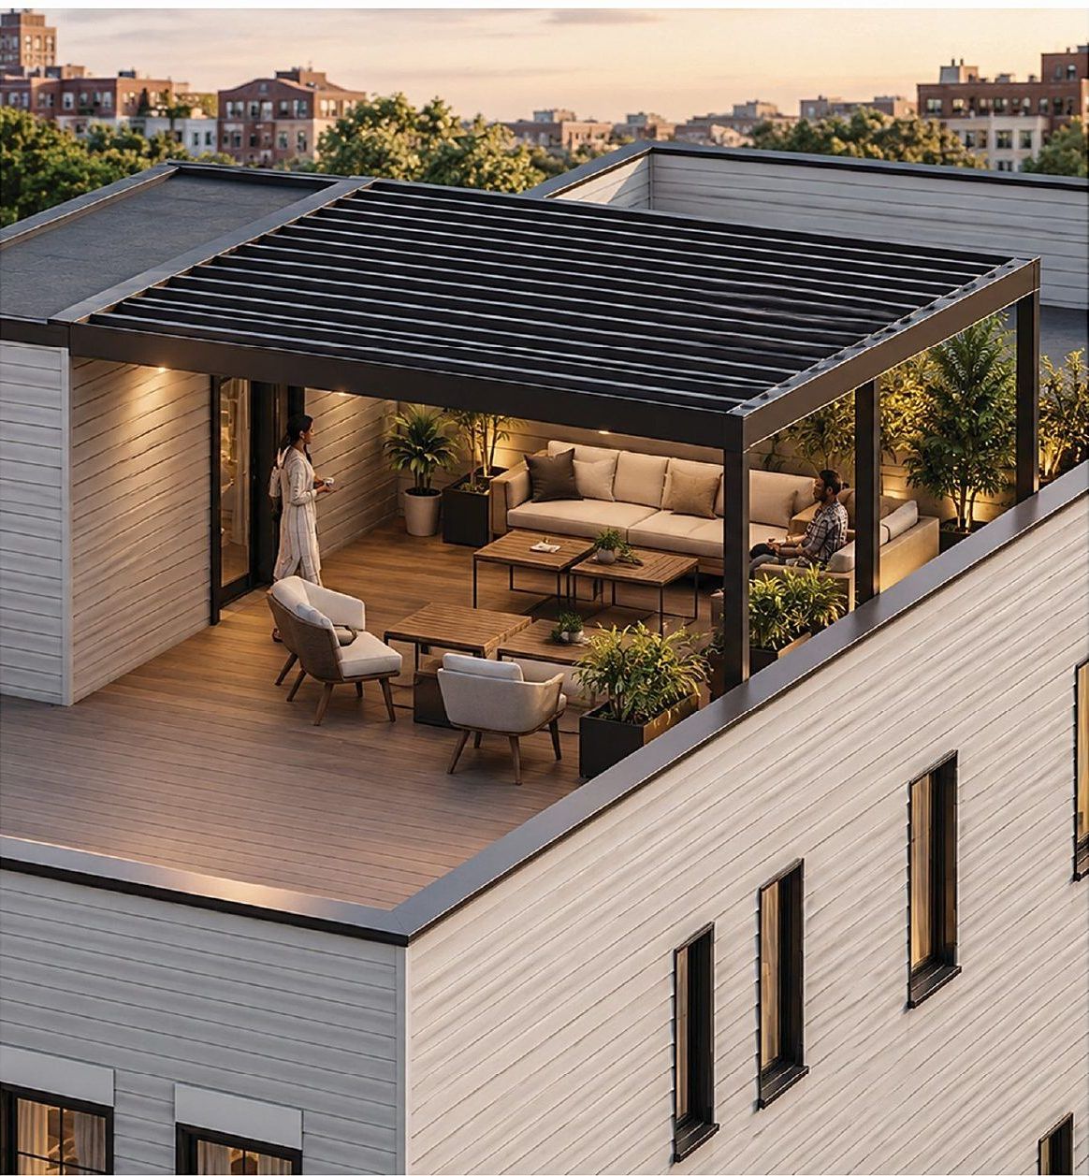
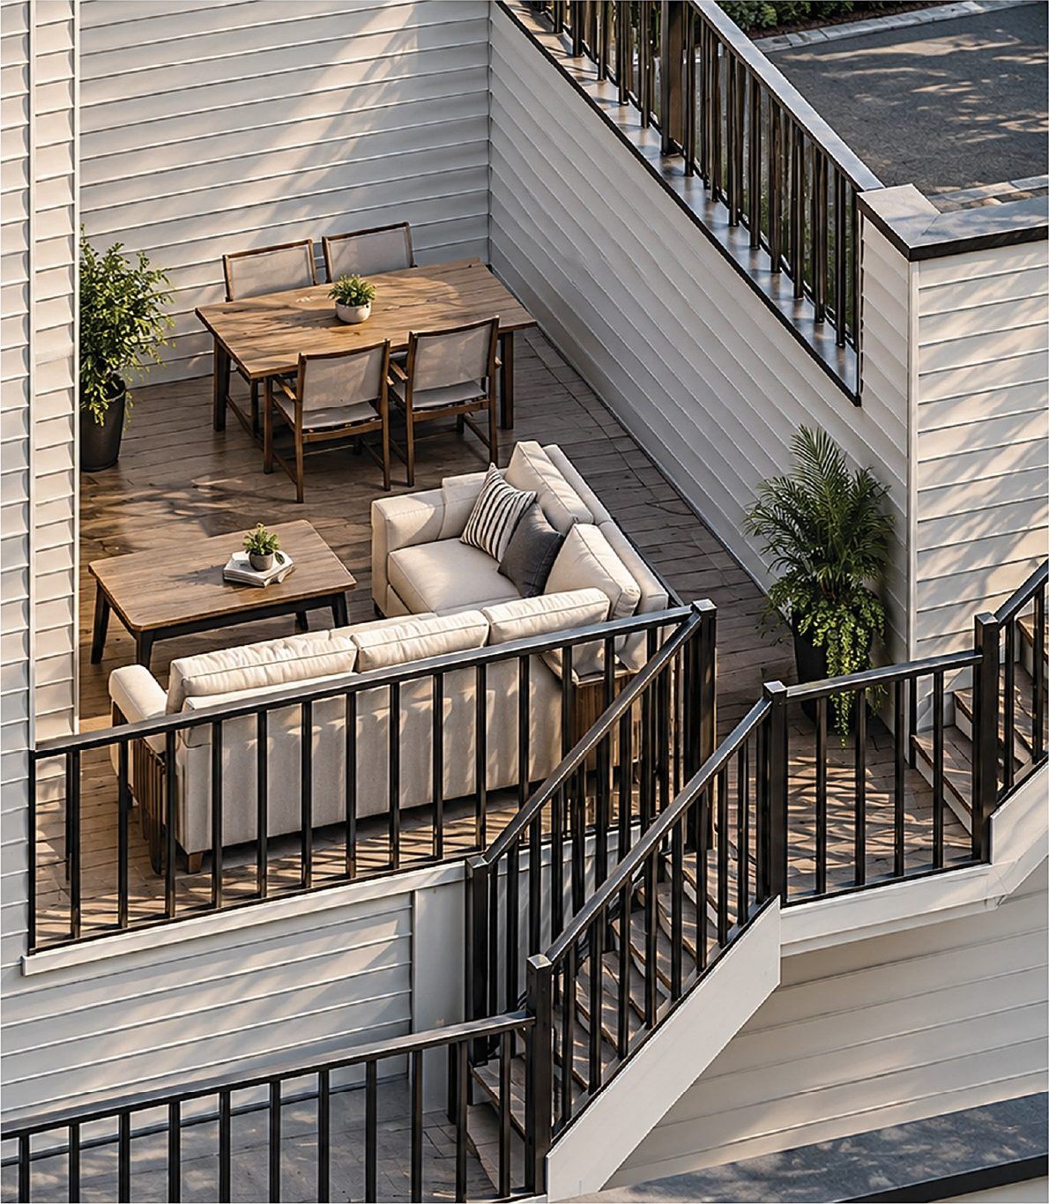
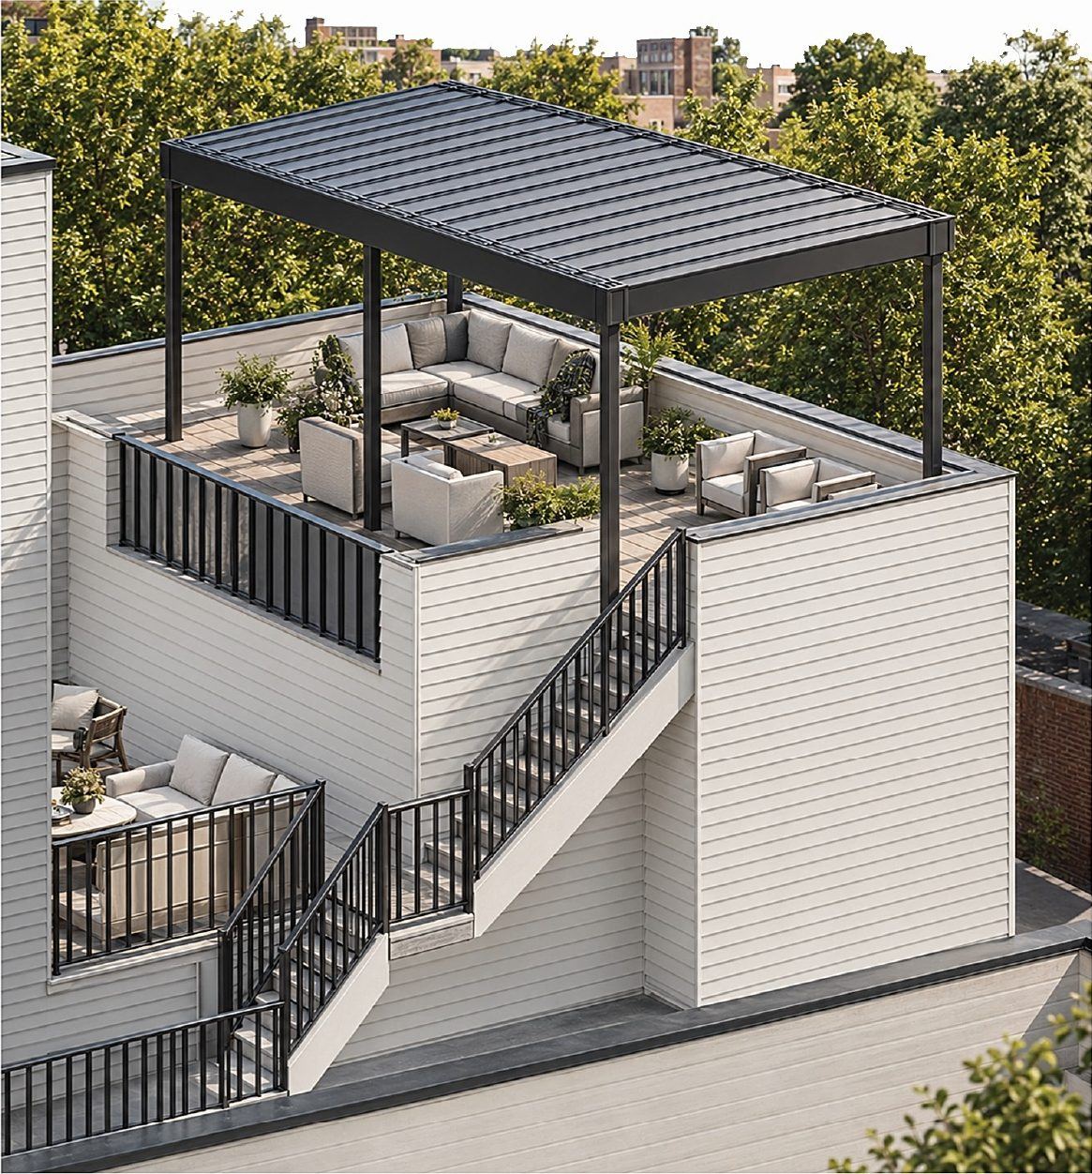
A ground-up single-family home with a full basement on Marion Court, built from the foundation up by our own team. Three private outdoor decks, including a covered rooftop terrace.
Under construction · FramingExpected Spring 2027
Services
Three ways to work with us.
Whether you own the land, have the plans, or simply have the right property.
Homes
Pick your lot. See what fits.
Most Chicago lots come in a few standard sizes. Each one has its own set of house designs, sized to what the zoning allows and laid out for how people actually live.
- Up to 2,810 sq ft above grade*
- Plans on request
View homes
- Up to 2,770 sq ft above grade*
- Plans on request
View homes
- Up to 3,380 sq ft above grade*
- Plans on request
View homes
*Typical maximum for an RS-3 zoned lot (floor area ratio 0.9), plus basement. Actual limits depend on the lot’s zoning.
For property owners
Could we be interested in your property?
We are always looking for lots and older homes on the north and northwest sides. Tell us the address and we will take a look, with no obligation.